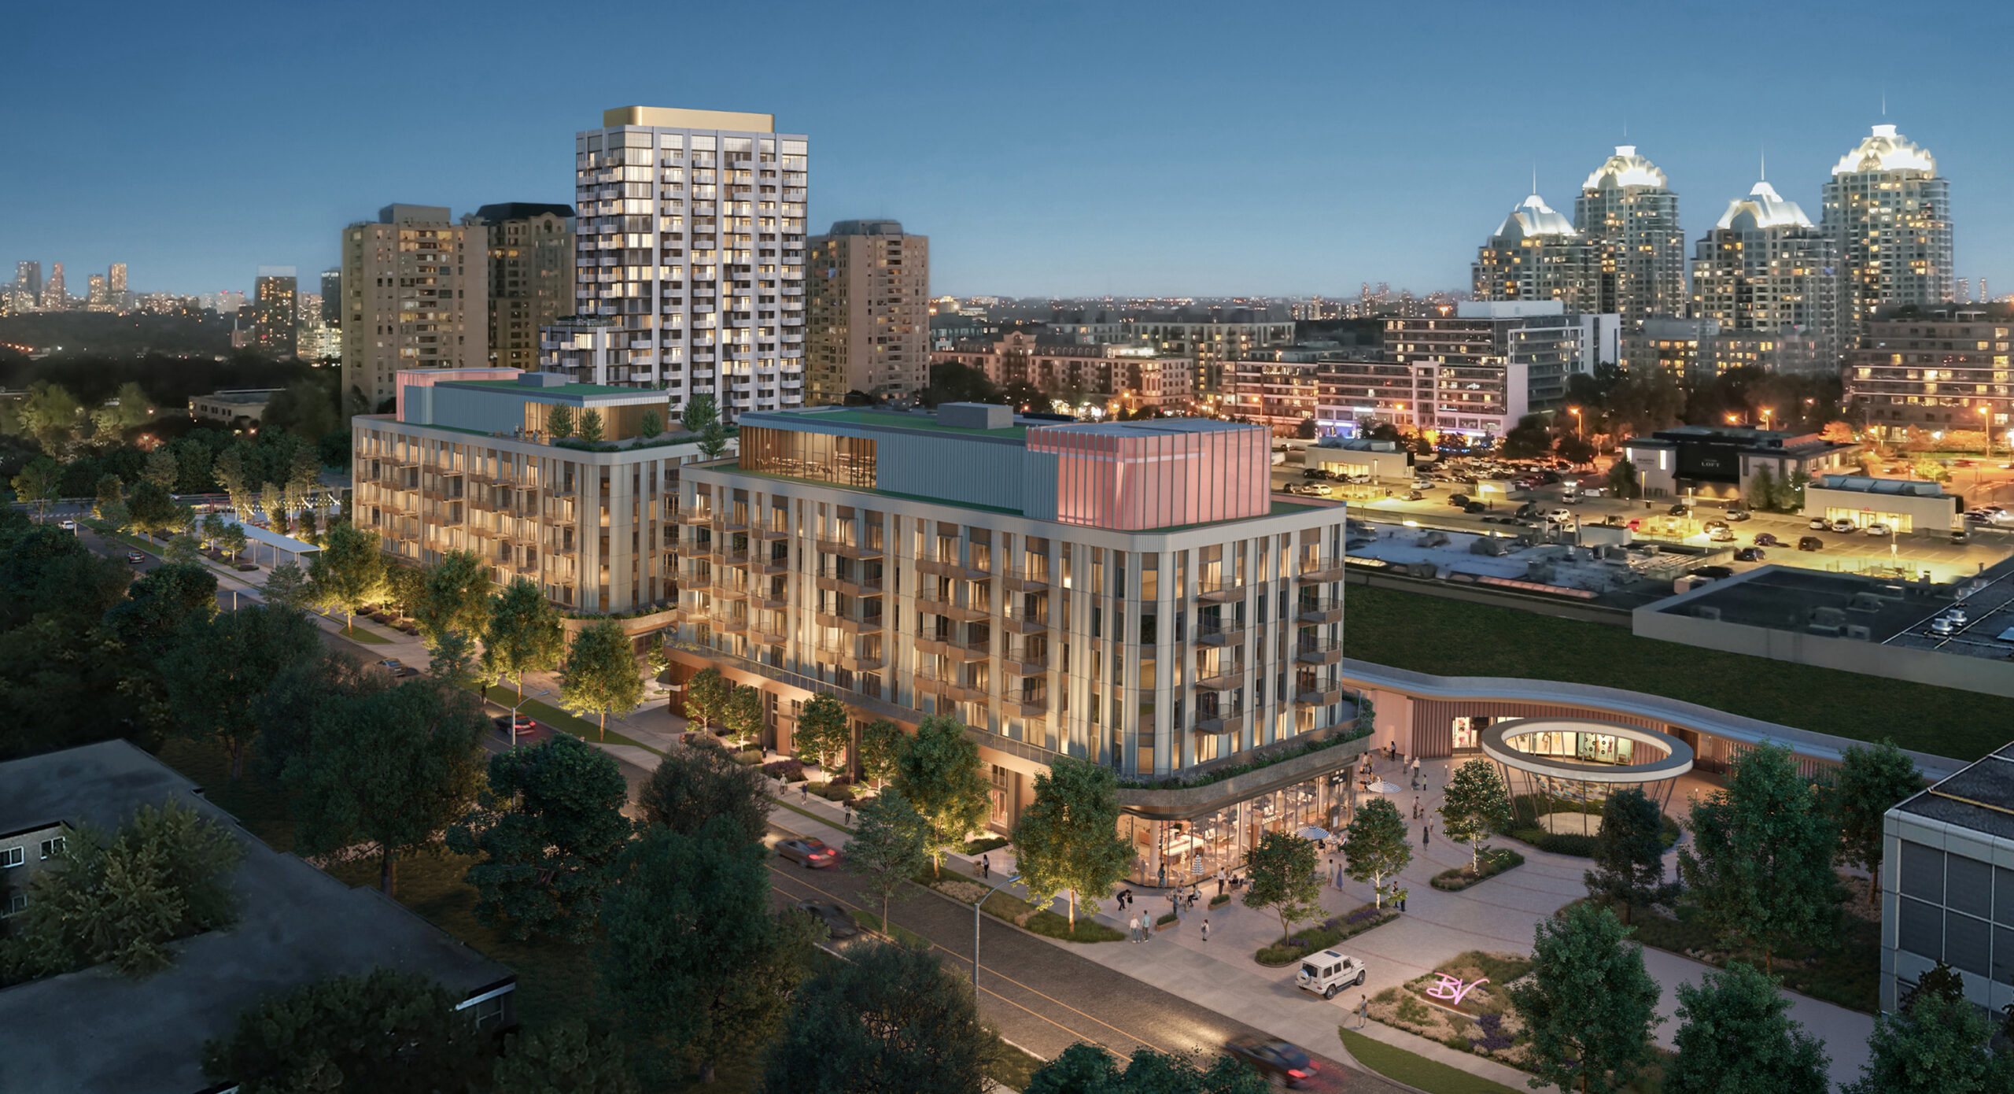
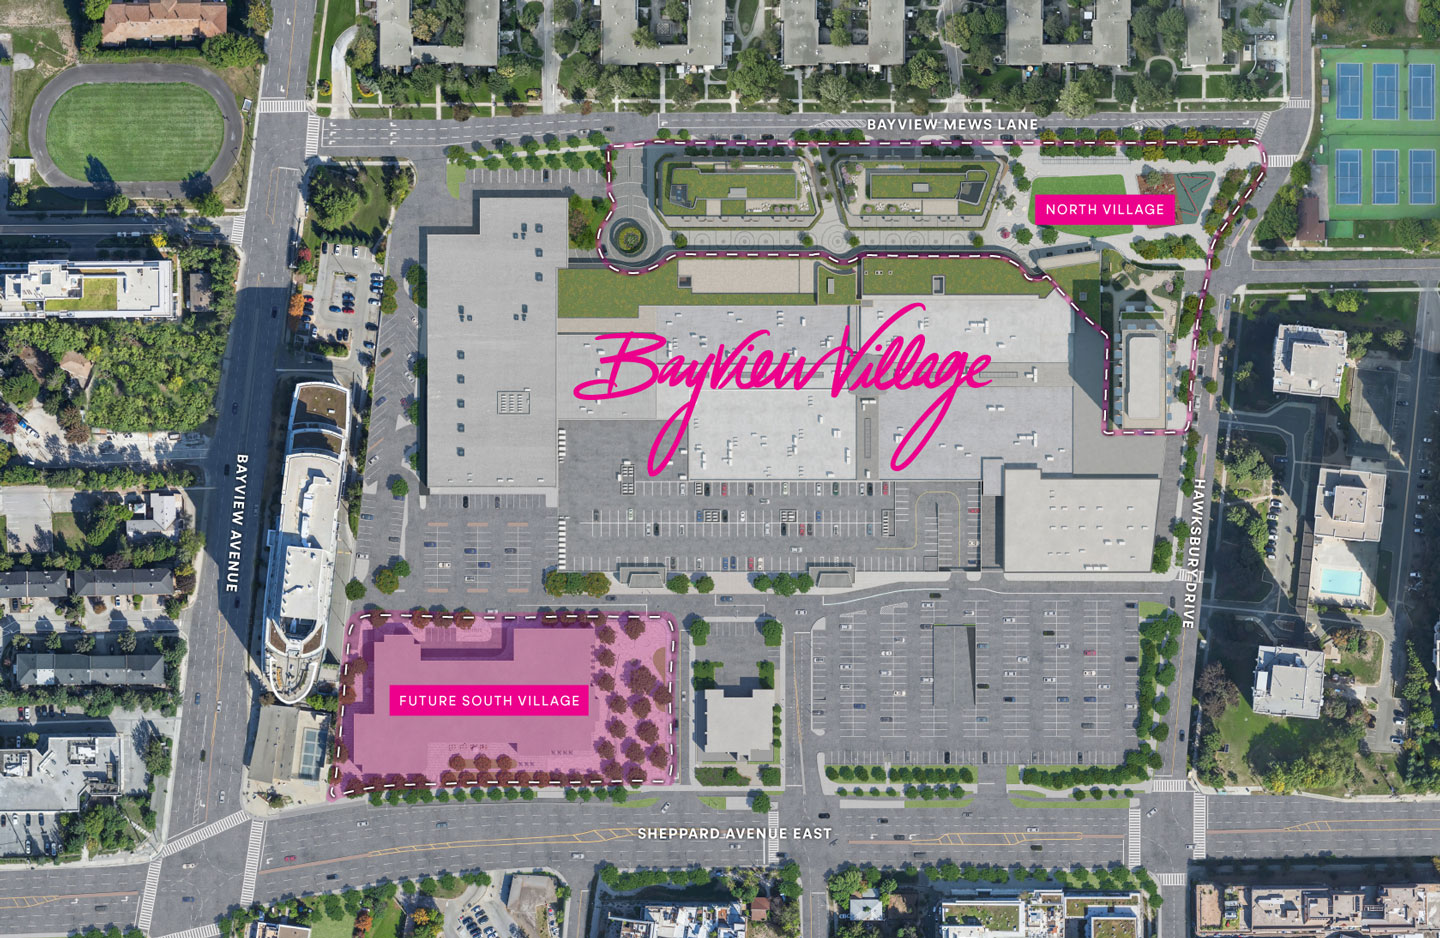
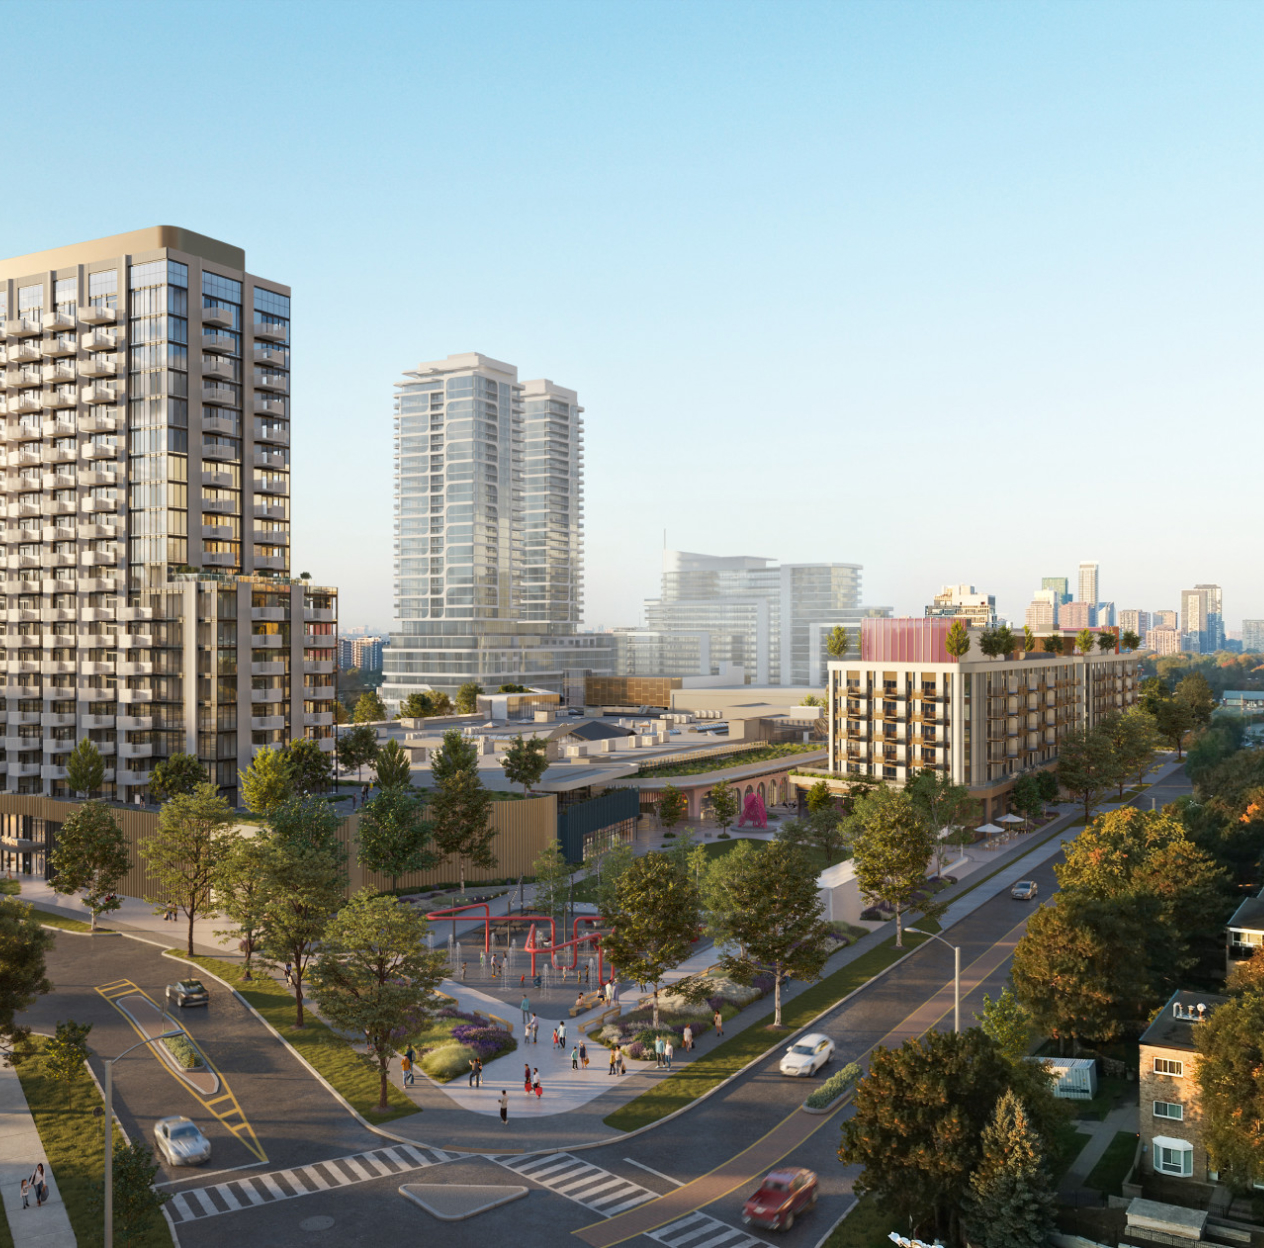
Thoughtfully planned as two distinct, yet connected villages, the development will unfold in phases, balancing intimacy with urban energy. Together, the North and South Villages will create a complete, pedestrian-friendly, transit-connected, master-planned destination where luxury, wellness, and culture converge.
The North Village
phase 1
- Location: Bayview Mews Lane & Hawsbury Drive
- Architecture: Giannone Petricone Associates
Turner Fleischer Architects - Interiors: Antonio Tadrissi
U31 - New Development: 23-storey residential tower
Two boutique residential mid-rise buildings
Integrated outdoor promenade of retail - Amenities: Inspired, modern lifestyle features
- Public Space: 40,000 sq. ft. public park
The South Village
phase 2
The South Village will follow, rising along Sheppard Avenue, serving as a gateway between the community and the city beyond. Here, additional residences and expanded retail offerings will provide even greater opportunities to live, shop, and socialize.
START OF
CONSTRUCTION
2024
ANTICIPATED
COMPLETION
2028
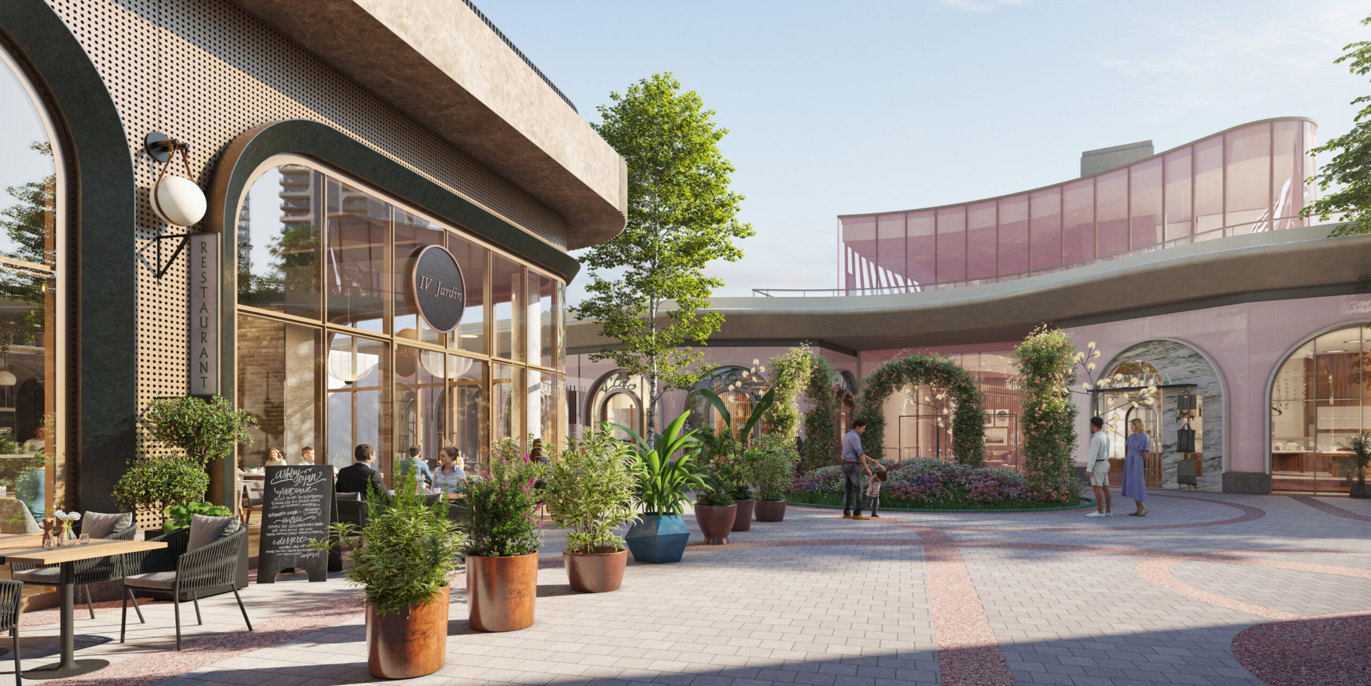
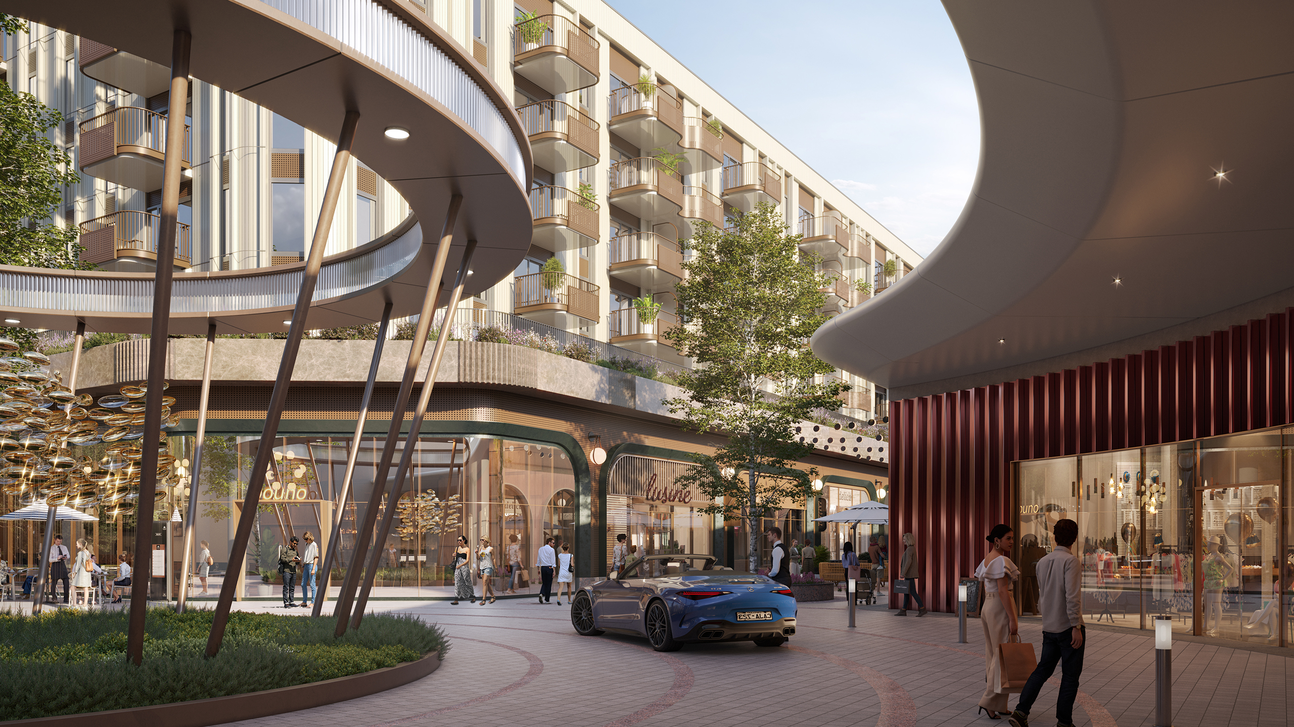
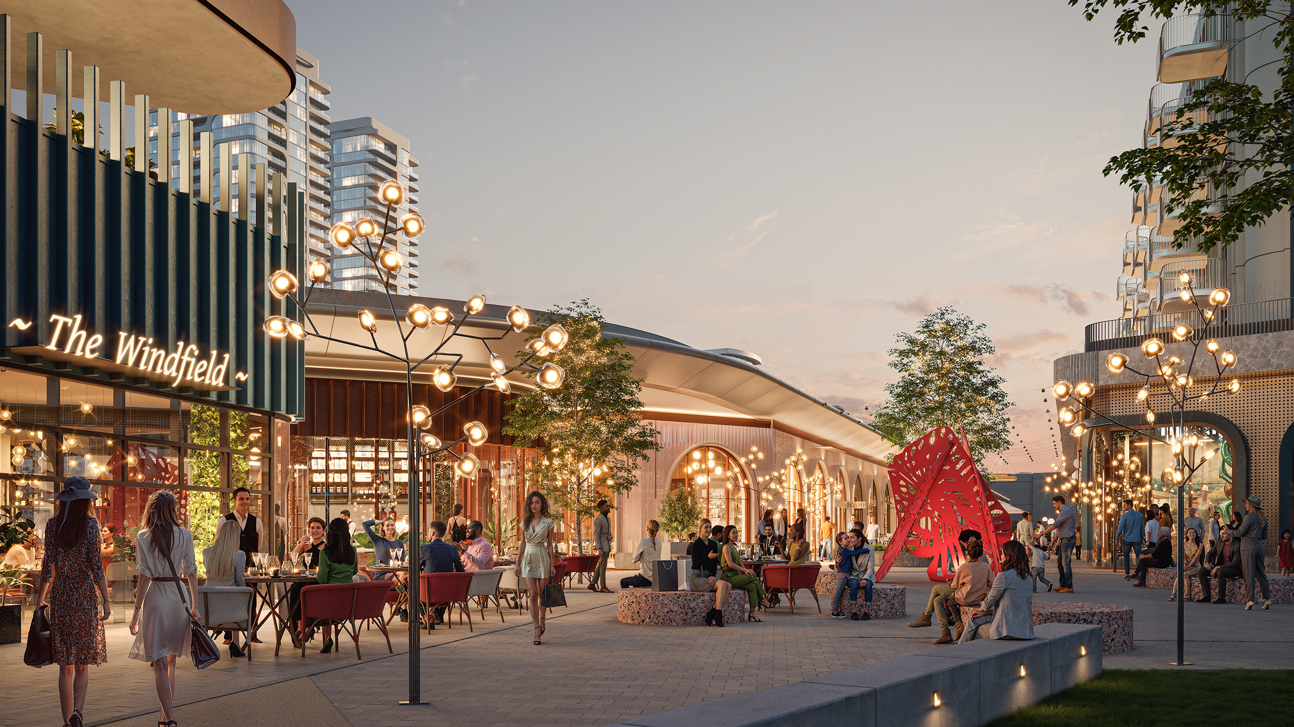
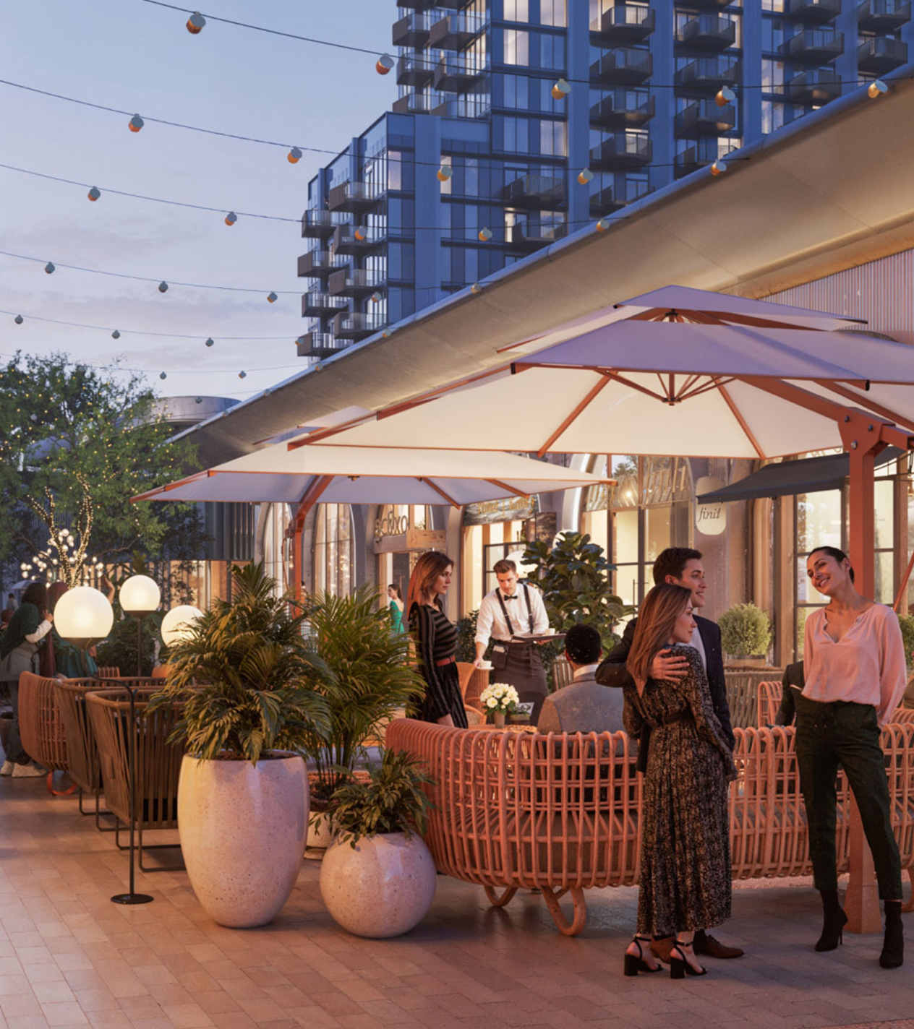
In the North Village, architecture, landscape, and lifestyle converge in a transformation already taking shape. A vibrant open-air promenade will become the social spine of the district, linking three elegant new residential buildings to the reimagined shopping centre. At its edge, a 40,000 sq. ft. public park will offer year-round beauty and activity, from shaded summer strolls to festive winter gatherings. Anchoring it all, a dramatic porte cochère will create a signature arrival, drawing visitors into the district and inviting them to linger.
A New Standard
in Retail.
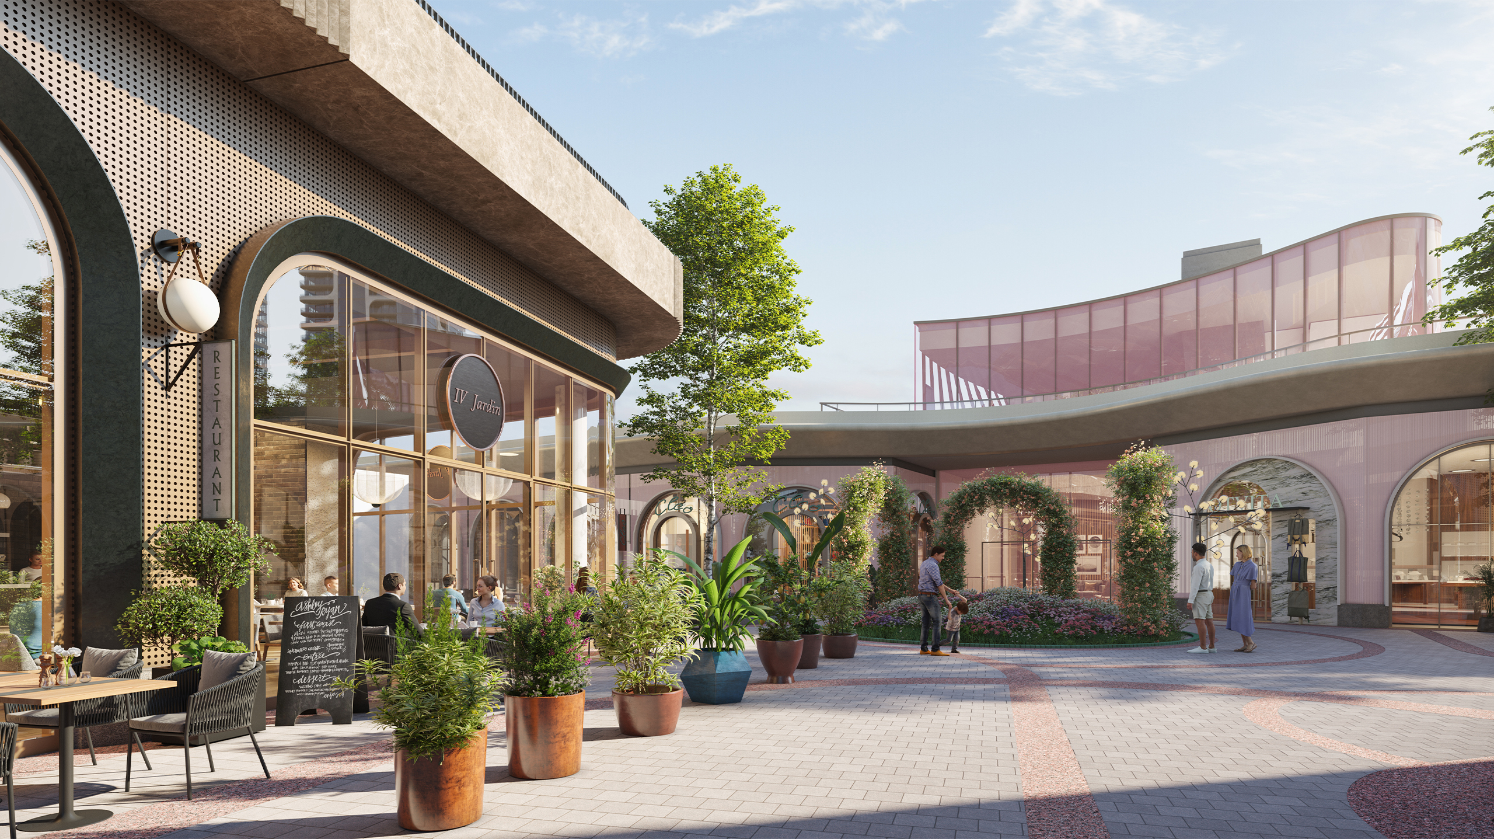
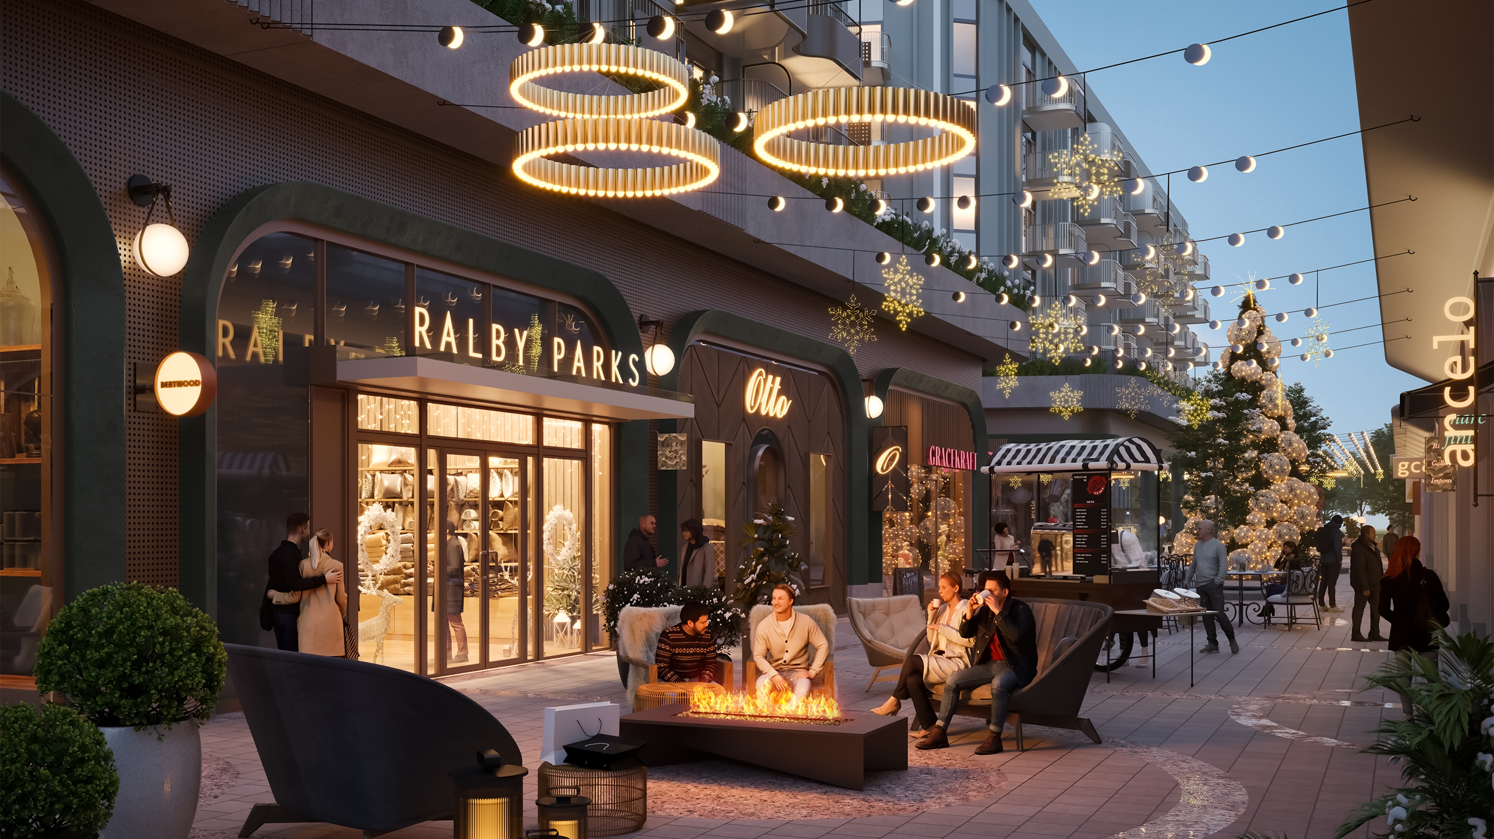
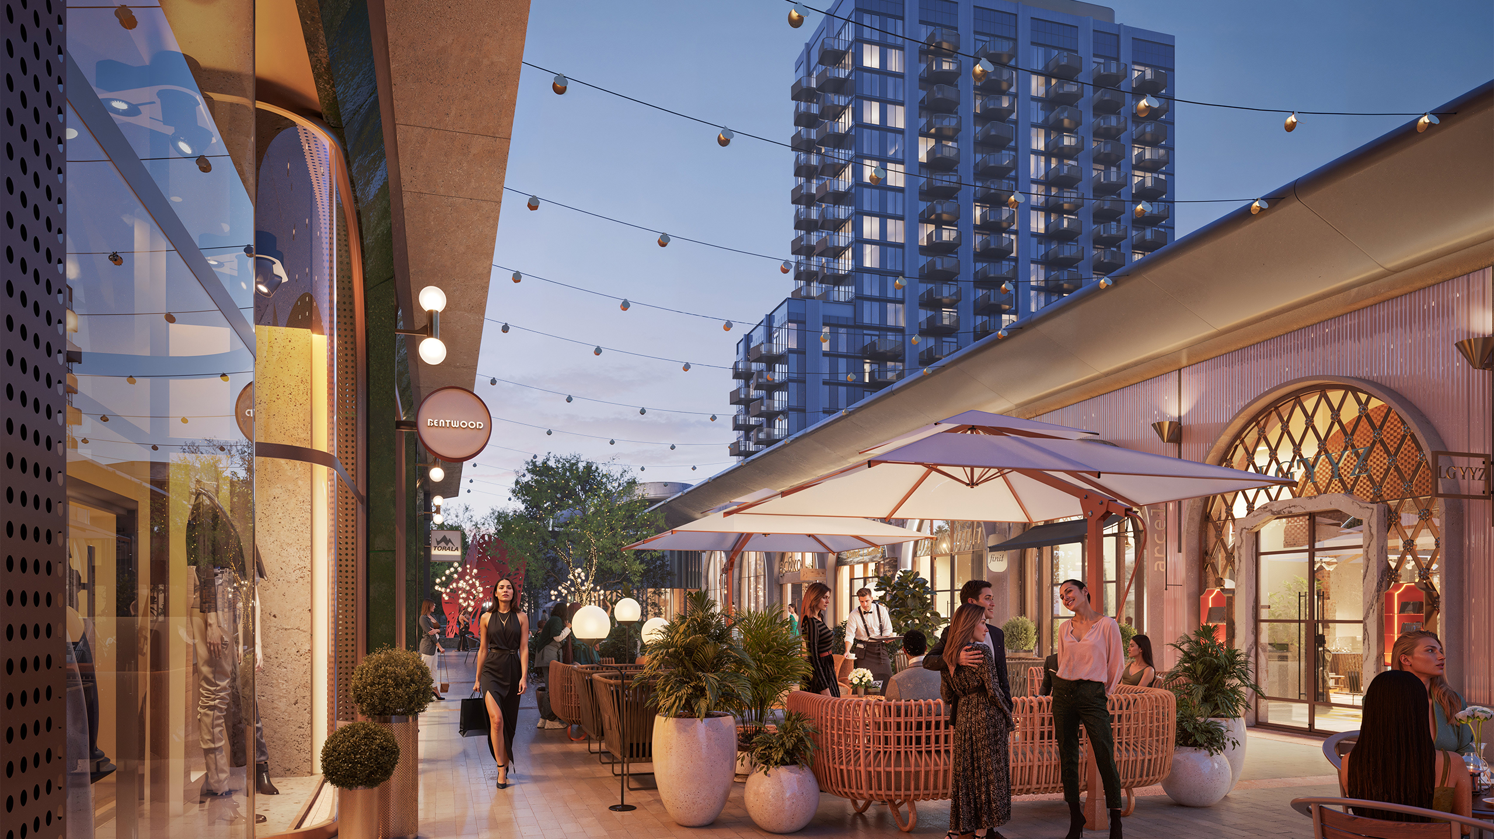
Currently under construction, Bayview Village is adding a grand, European-style retail destination. Inspired by the timeless glamour of Parisian boulevards, Rome’s designer shopping streets, and the storied piazzas of Milan, this reinvention brings sophisticated charm to a vibrant, master-planned community.
Interconnected public spaces, pedestrian walkways, and a bustling promenade will invite residents and visitors to linger, connect, and indulge. This is not simply a place to shop – it’s a place to experience.
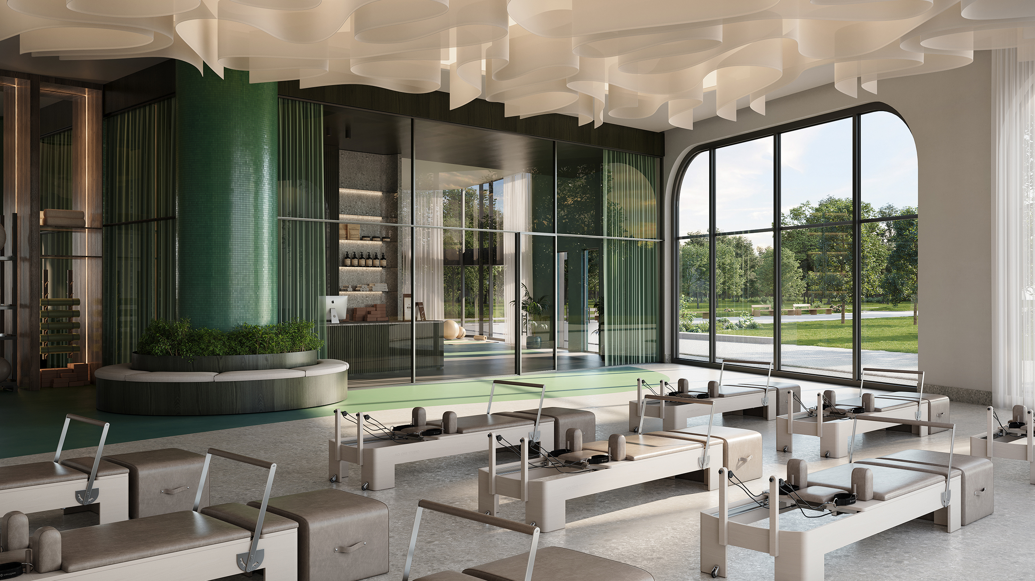
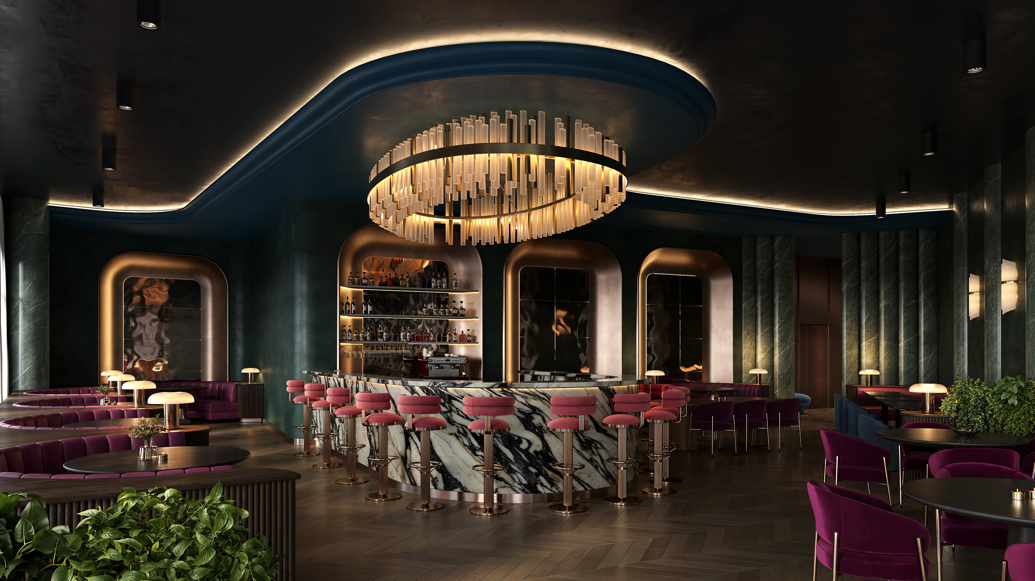
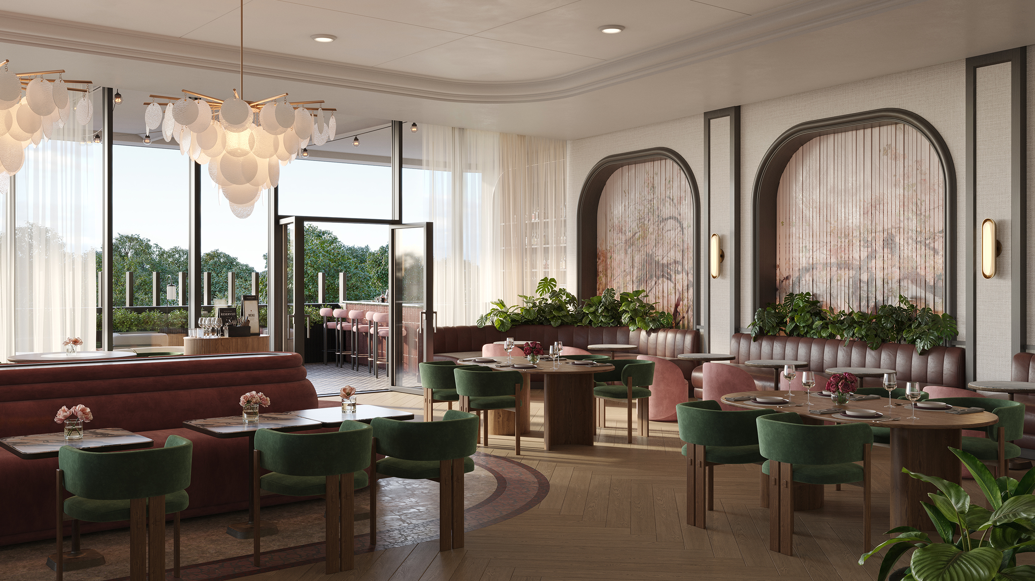
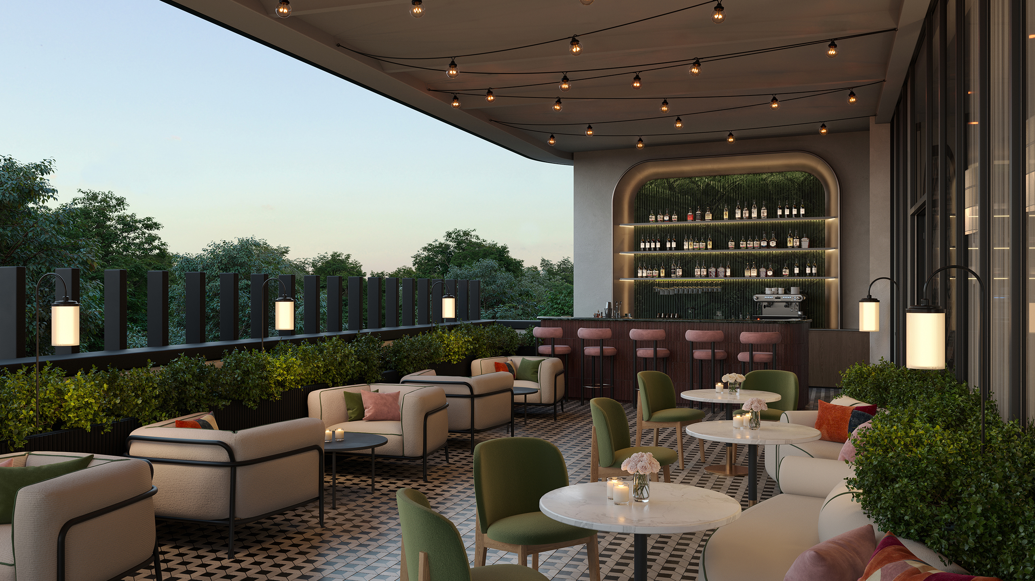
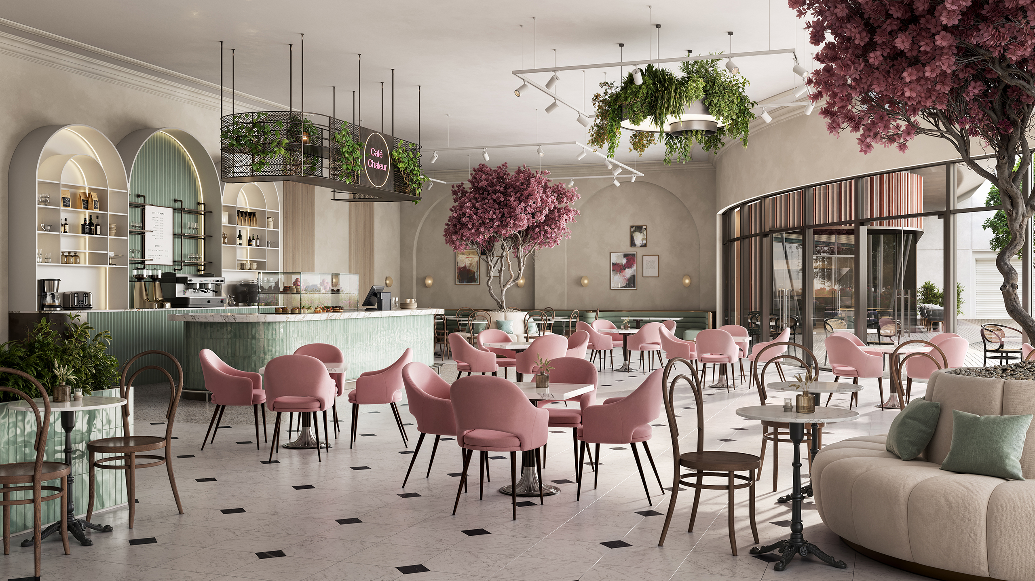
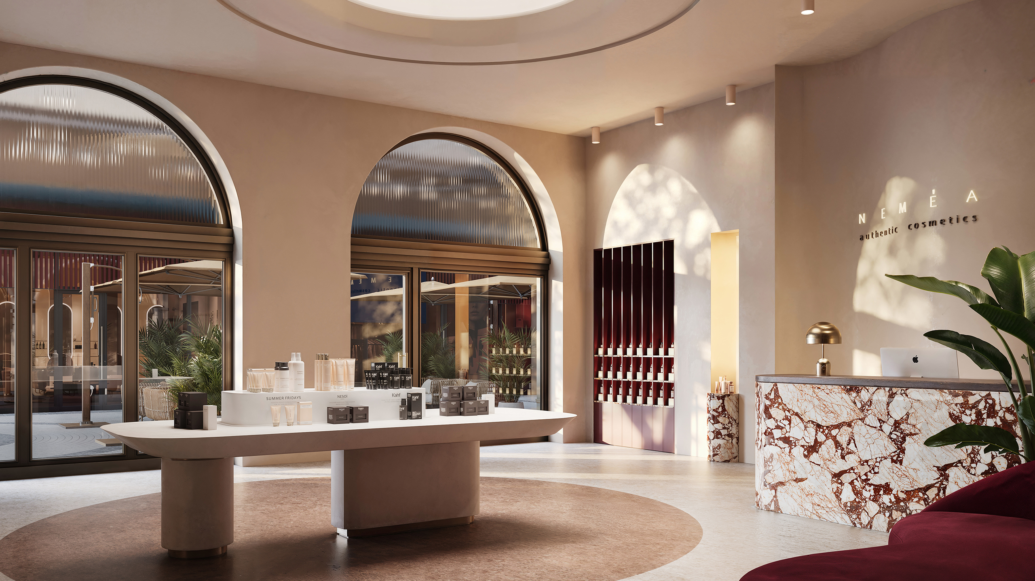
RETAIL IS THE HEART OF COMMUNITY – UNITING PEOPLE, ANIMATING SPACES, AND INTEGRATING THE LARGER NEIGHBOURHOOD. IT’S WELLNESS, ACTIVITY, CULTURE, BEAUTY, AND ART, ALL WOVEN INTO THE FABRIC OF EVERYDAY LIFE.
Executive Vice President,
Canadian Retail Experience
Sustainability
Leaders in Sustainability.
Bayview Village prioritizes wellness – for people and for the planet.
In a bold step forward, the master plan is set to become the first Fitwel-certified community in Canada – a recognition that underscores a commitment to physical, mental, and social wellbeing, and human-centric design. Residents, visitors, employees, customers, and guests will enjoy pedestrian-friendly promenades, green spaces and healthy food, strong community engagement, and inclusive design that fosters a true sense of belonging. From thoughtfully integrated public areas to infrastructure and programming that prioritize accessibility, safety, and social connection, every detail has been considered with wellbeing in mind.
At the infrastructure level, Bayview Village will be powered by a Geothermal District Energy System. This innovative technology will result in lower energy costs; a more comfortable environment; cleaner indoor air; and reliable, renewable energy that cuts carbon emissions and supports a healthier future.
From world-leading wellness standards to advanced energy systems, Bayview Village isn’t just raising the bar. It’s redefining what sustainable, human-first communities can be.


Pedestrian-
centric
pathways

GEOTHERMAL ENERGY SYSTEM

Lower carbon emissions

Strong community engagement
the park
Nature, at the Heart
of It All.
The master plan will see new parks, green space, and thoughtfully designed public areas integrated throughout the community.
In the North Village, a vibrant new 40,000 sq. ft. public park will take shape on the northeast corner, offering a lush, year-round retreat, inviting residents, visitors, and neighbours to pause, connect, and breathe a little deeper.
Meandering walkways lead past sculptural water features, mature trees, and thoughtfully placed seating. More than a green space, it will be a four-season destination – a place to sip coffee under autumn leaves, stroll with a friend in the spring, enjoy a shaded bench in summer, or experience the sparkle of winter lights.
It’s part of a broader vision to foster wellness, beauty, and community connection, integrating the outdoors into the everyday.
